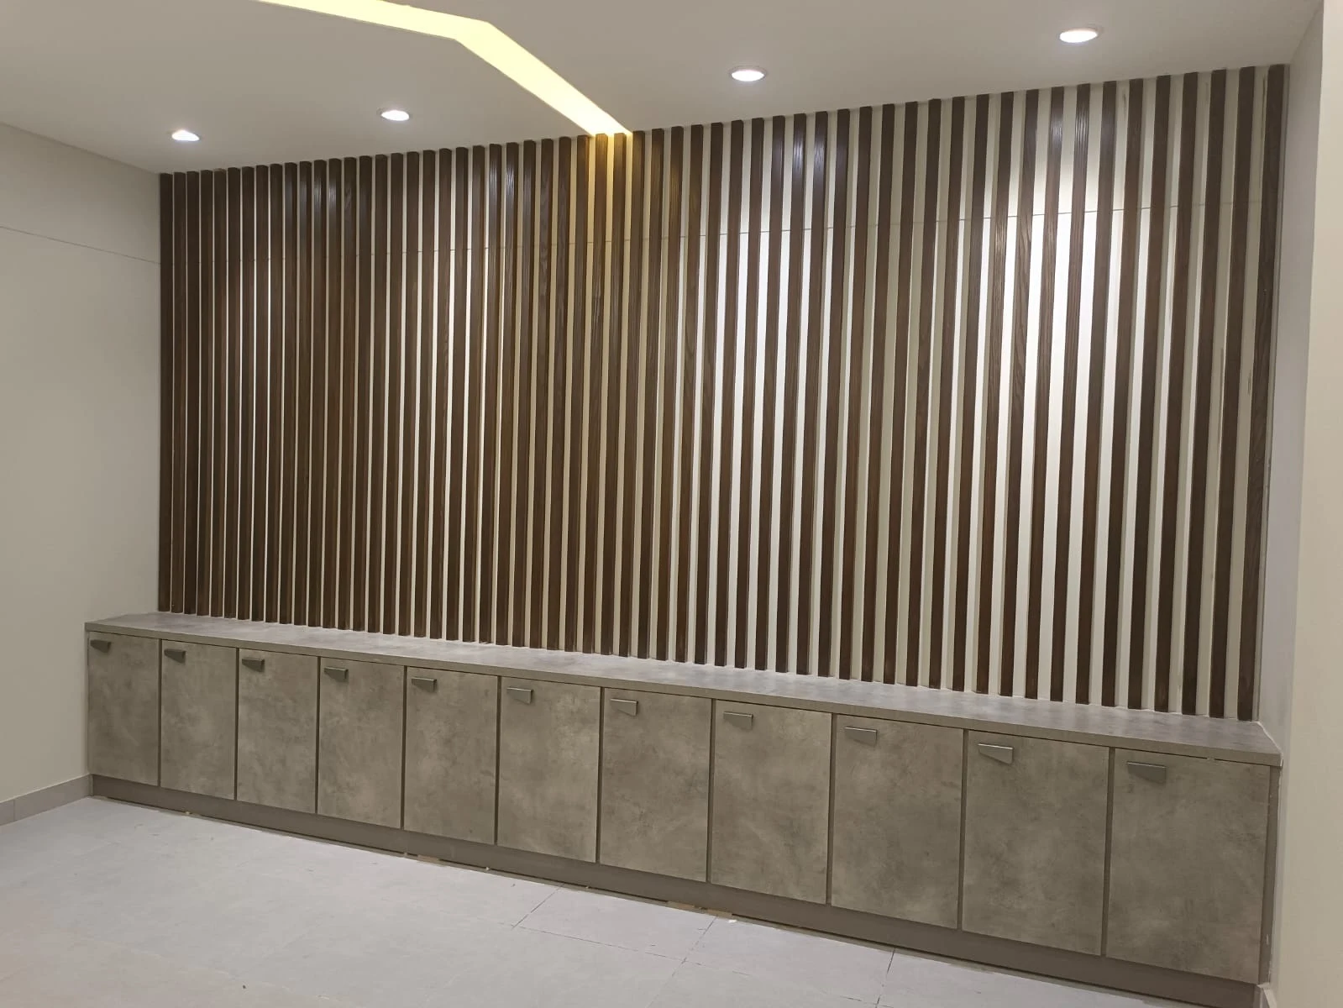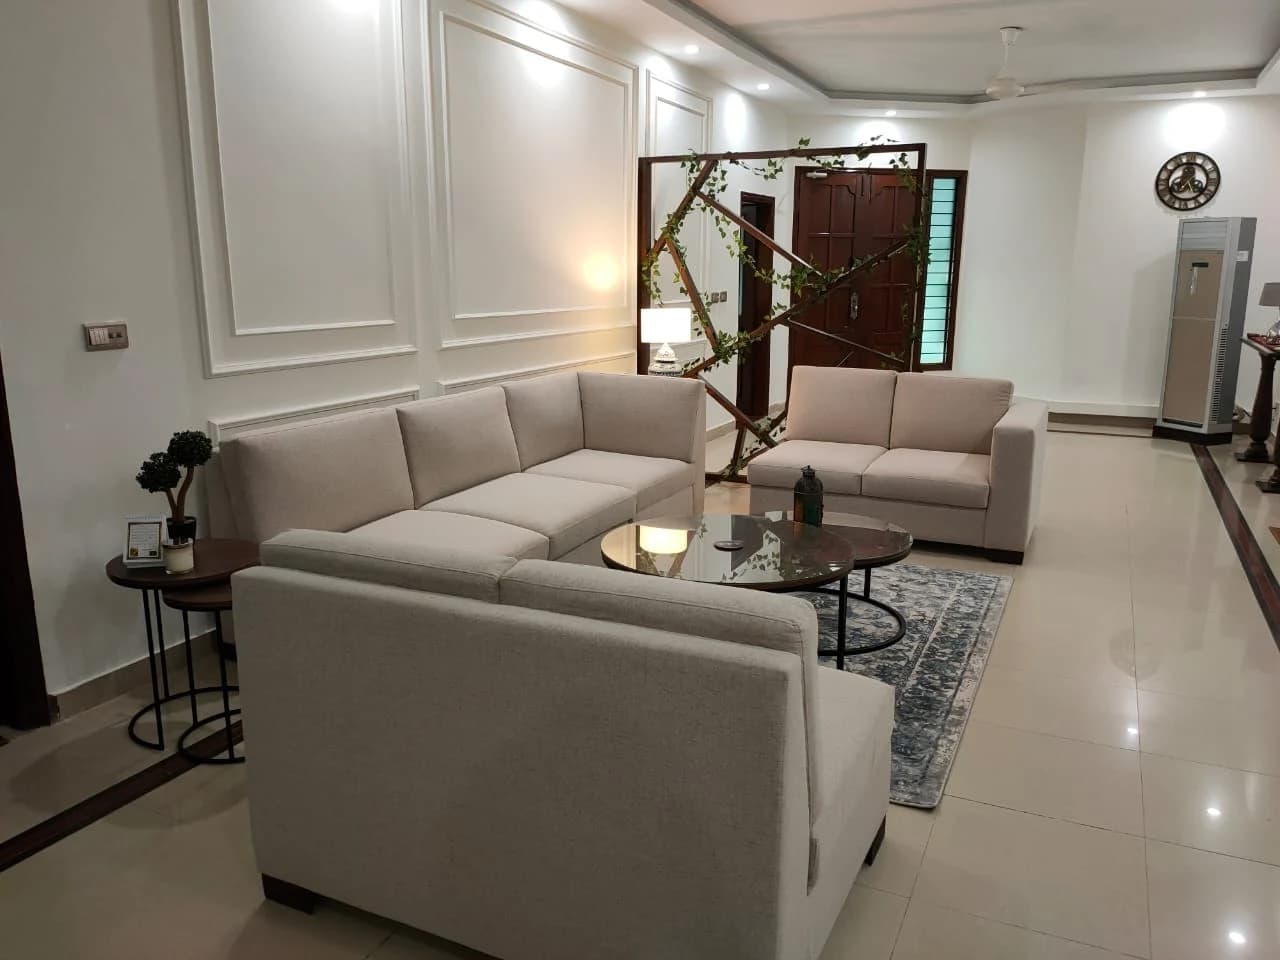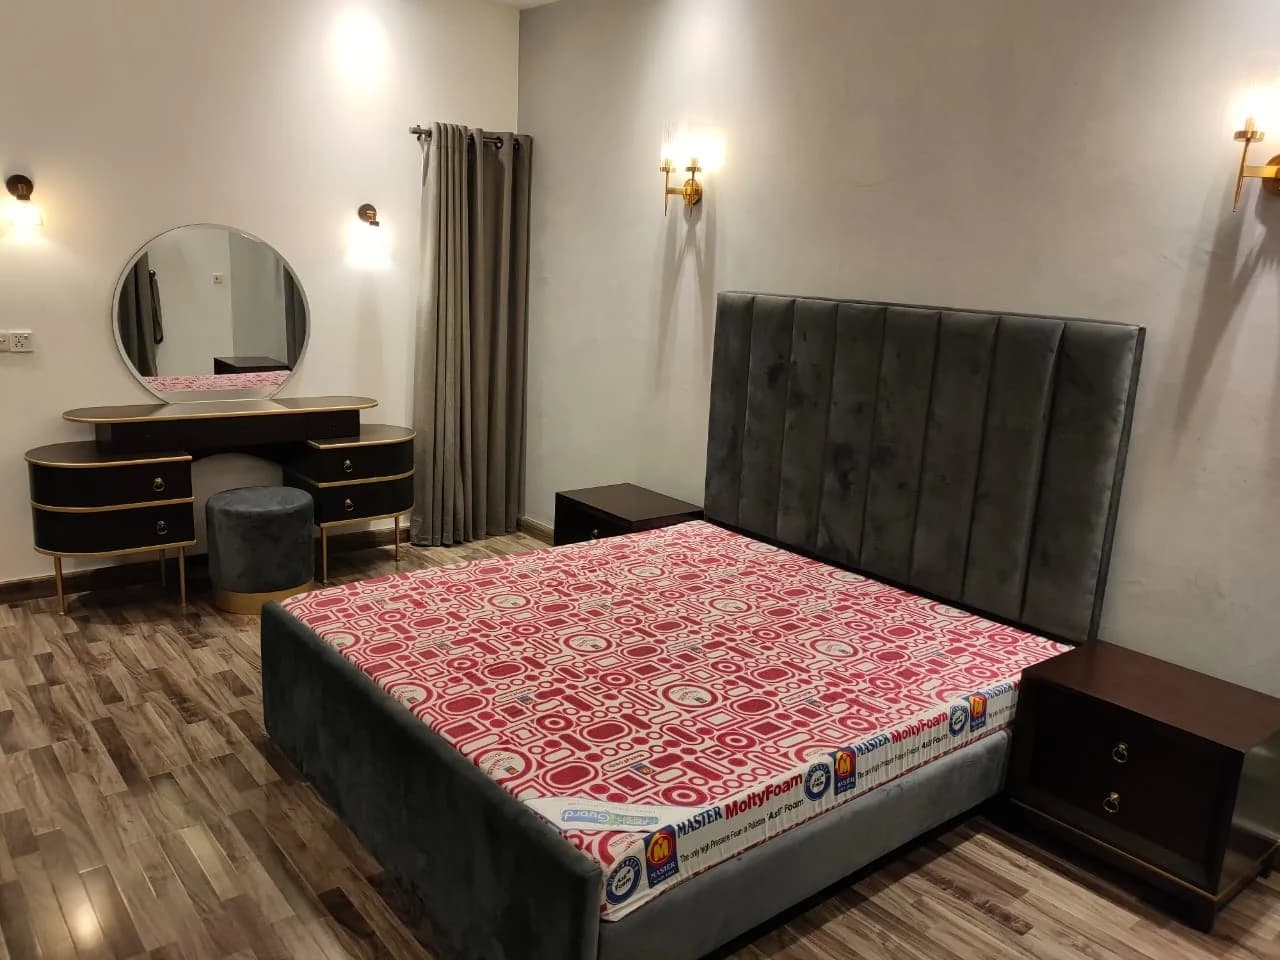
The Steed Art Journal / Kitchens & joinery
What should you decide before renovating a kitchen?
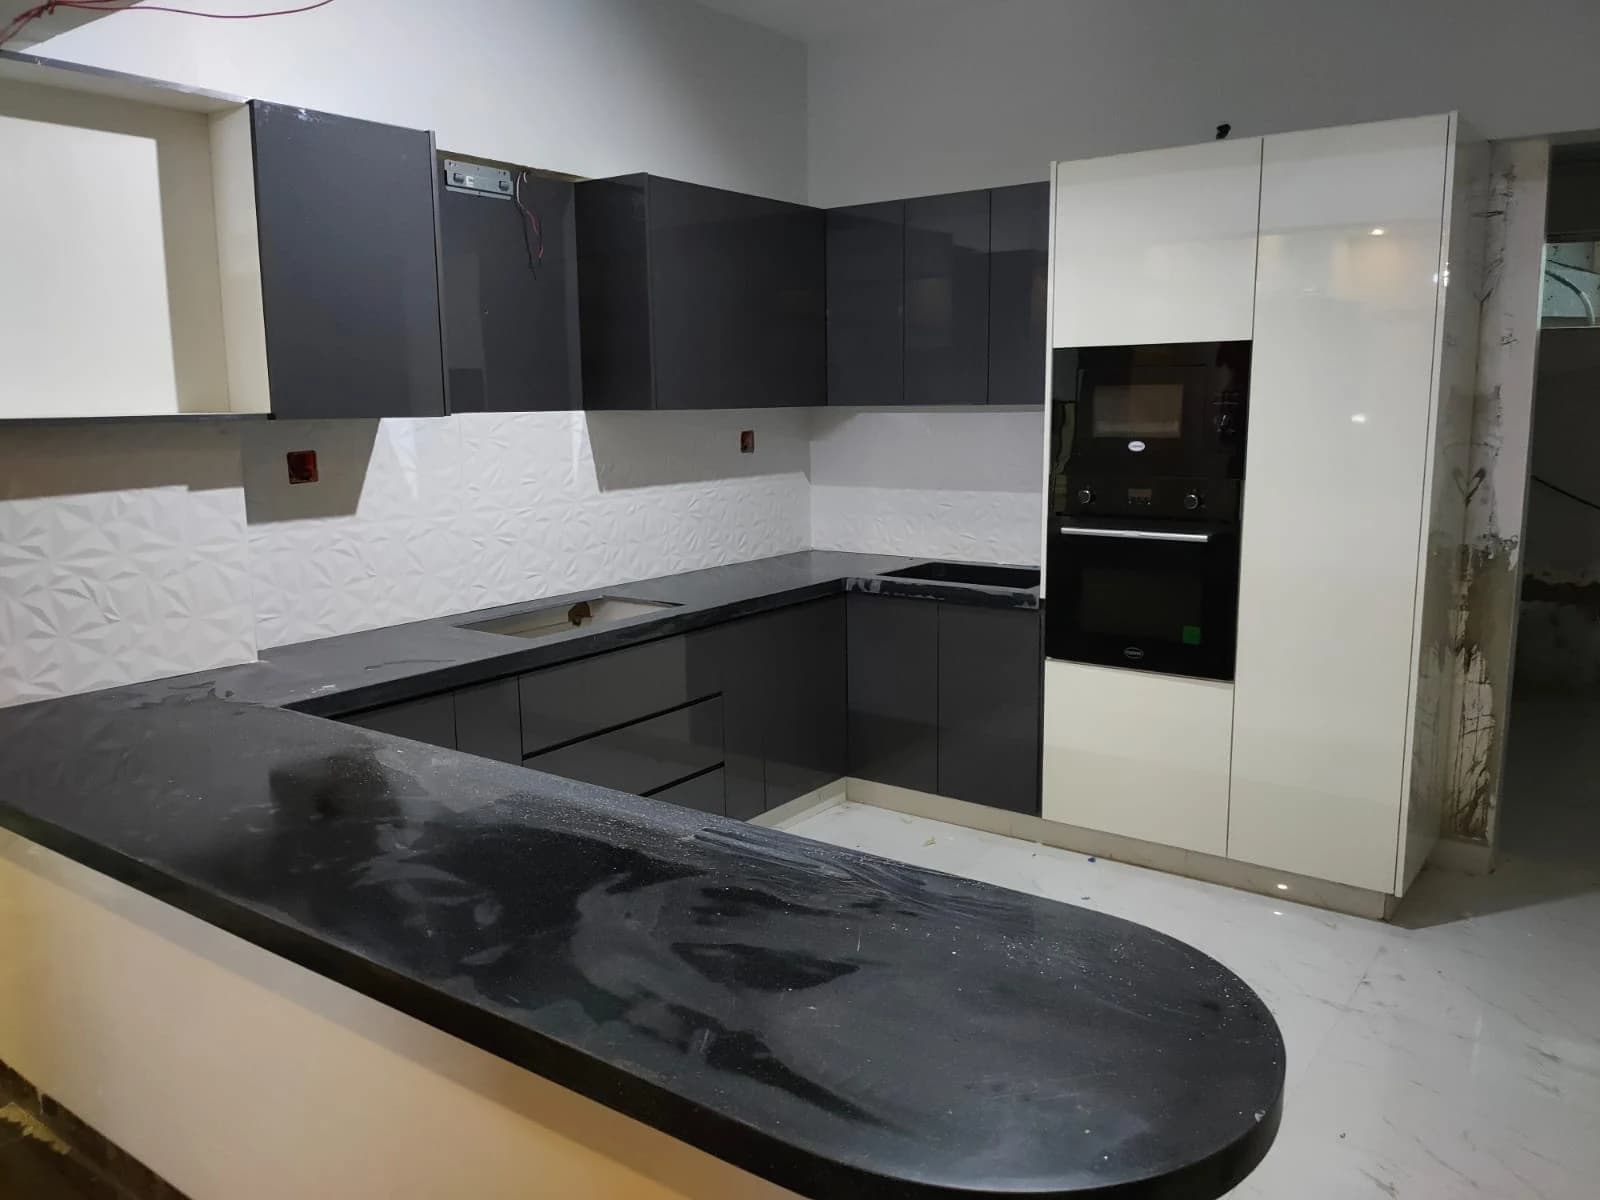
Photography from the Steed Art company profile.
The short answer
Start with how you cook, what needs storing and which appliances will be used. Then discuss the layout, confirmed appliance dimensions, service positions and cabinetry specification together. Choose finishes within that plan, and confirm whether worktops, hardware, installation and associated room finishes are included in the quotation.
Keep these in mind
- Bring an appliance and storage list to the design discussion.
- Check the cabinet interiors and hardware as carefully as the fronts.
- Clarify whether the brief covers cabinetry alone or the whole room.
Describe the kitchen you need to use
Explain who cooks, whether more than one person uses the room at the same time and what happens there beyond preparing food. Make a note of the items that are awkward to store or reach in the current kitchen. This information gives the designer a useful starting point for the layout.
Make a storage inventory by activity: everyday dishes, cooking equipment, groceries, cleaning items and occasional-use appliances. Rather than asking only for more cabinets, discuss where those items should live and how they will be accessed.
- People using the kitchen and their routines
- Items that need dedicated storage
- Existing problems with movement or access
- Appliances to keep, replace or add
- Eating, serving or laundry functions included in the room
Confirm appliances before final joinery decisions
Create an appliance schedule with the chosen model and manufacturer information. Ask the team to check the dimensions, connection needs and installation instructions against the proposed cabinetry. An approximate appliance size is a planning input, not a substitute for the information needed to finalize its housing.
Discuss electrical, plumbing, lighting and ventilation requirements with the people responsible for those systems. Identify any proposed service changes before treating the cabinet layout as final. The detailed arrangement should follow the actual products and assessed site conditions rather than a generic internet dimension.
Specify what is inside the cabinets
Steed Art's profile highlights pull-out storage and appliance integration alongside the visible cabinetry finish. Use that as a reminder to ask about shelves, drawers, fittings and internal arrangements. A cabinet front does not explain how its storage works.
Request a cabinet schedule or drawing that identifies the units, dimensions, internal fittings, finish and hardware. Ask what samples or drawings you will approve and how the final specification will be recorded. Where alternatives are proposed, compare them against the same storage requirements.
- Cabinet layout and internal arrangements
- Carcass and visible finish specifications
- Handles, hinges, drawer fittings and pull-outs
- Worktop and backsplash scope
- Appliance housings and associated installation requirements
Check where the kitchen quotation stops
A cabinetry quotation and a room renovation quotation can cover very different work. Ask whether removal, making good, service alterations, flooring, ceilings, lighting, painting and final cleaning are included. If different teams handle parts of the work, identify who coordinates the interfaces.
Request a quotation for the work you actually need. Before ordering, ask for the confirmed measurements, final selections and written inclusions. Keep the approved version available when reviewing the completed installation.
Common questions
Should I choose a cabinet finish before the layout?
You can bring finish references to the first discussion, but resolve the room's use, storage and appliance requirements alongside the visual direction. Confirm the full specification before ordering.
Does a cabinet-door estimate include the whole kitchen?
No. Confirm the frame, internal fittings, hardware, worktops, appliances, service work and installation separately. Request each inclusion in the written quotation.
About this guide
This planning guide draws on Steed Art’s company profile and service scope. Photographs show work included in that profile. Confirm specifications, prices, responsibilities and programme against your own property and written agreement.
Read our editorial approachTake the next step
Bring the questions.
We’ll discuss the space.
Share photographs, plans if available and a short description of what you want to change.