
MFresh Office - 3D Design
A 3D office design developed before construction, bringing reception, workstations, meeting space and executive areas into one layout.
- Client
- MFresh
- Project
- 3D office design before construction
Project brief
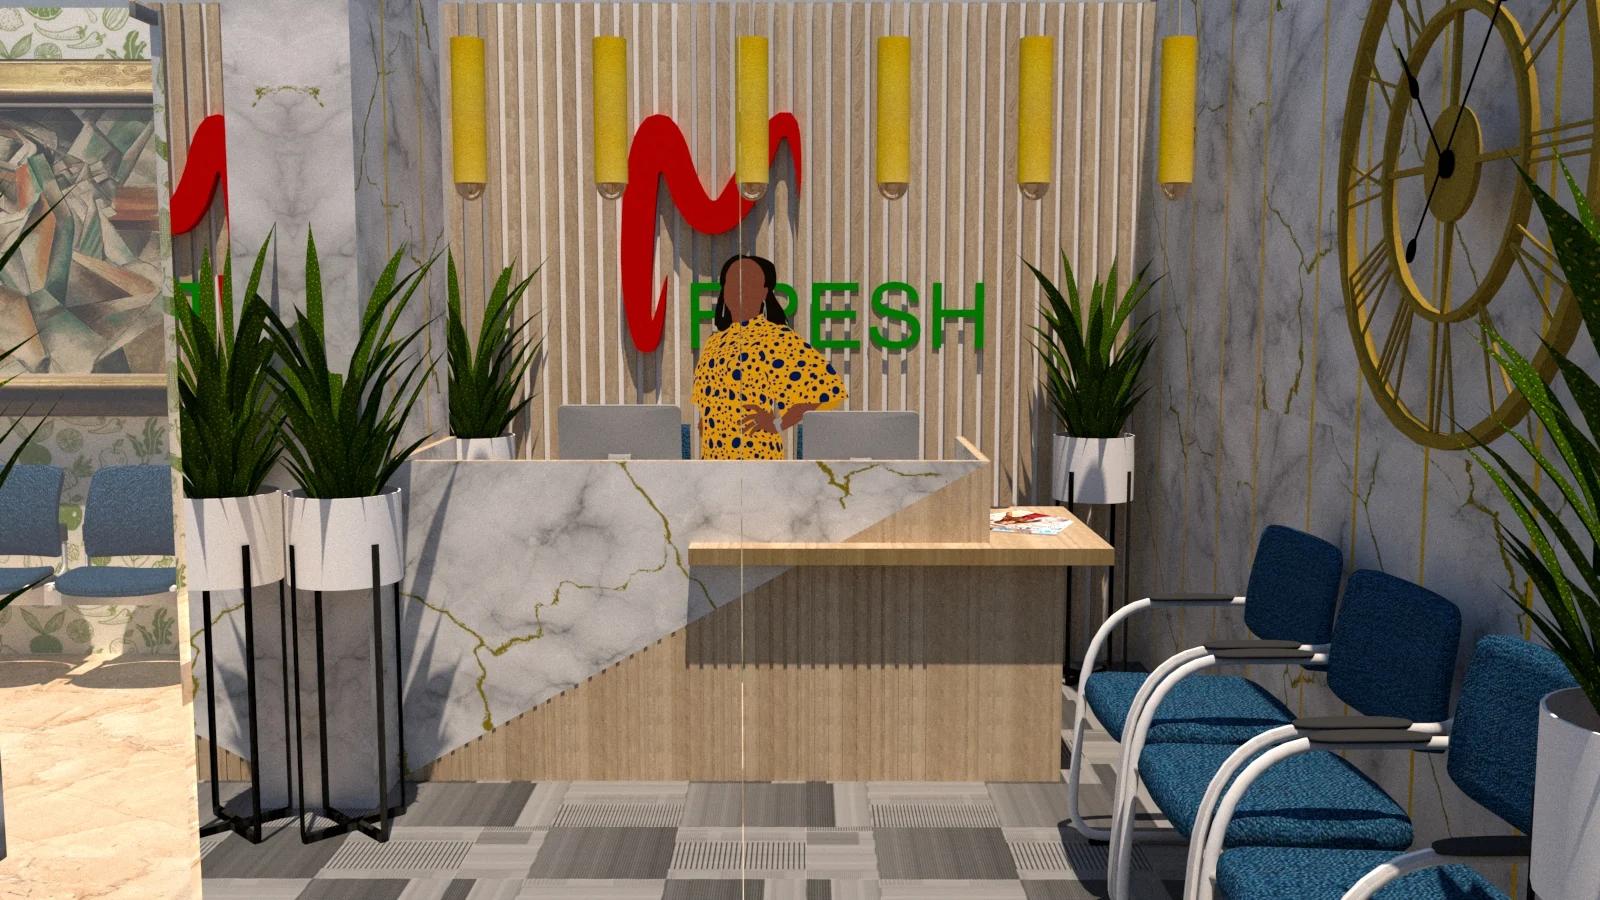
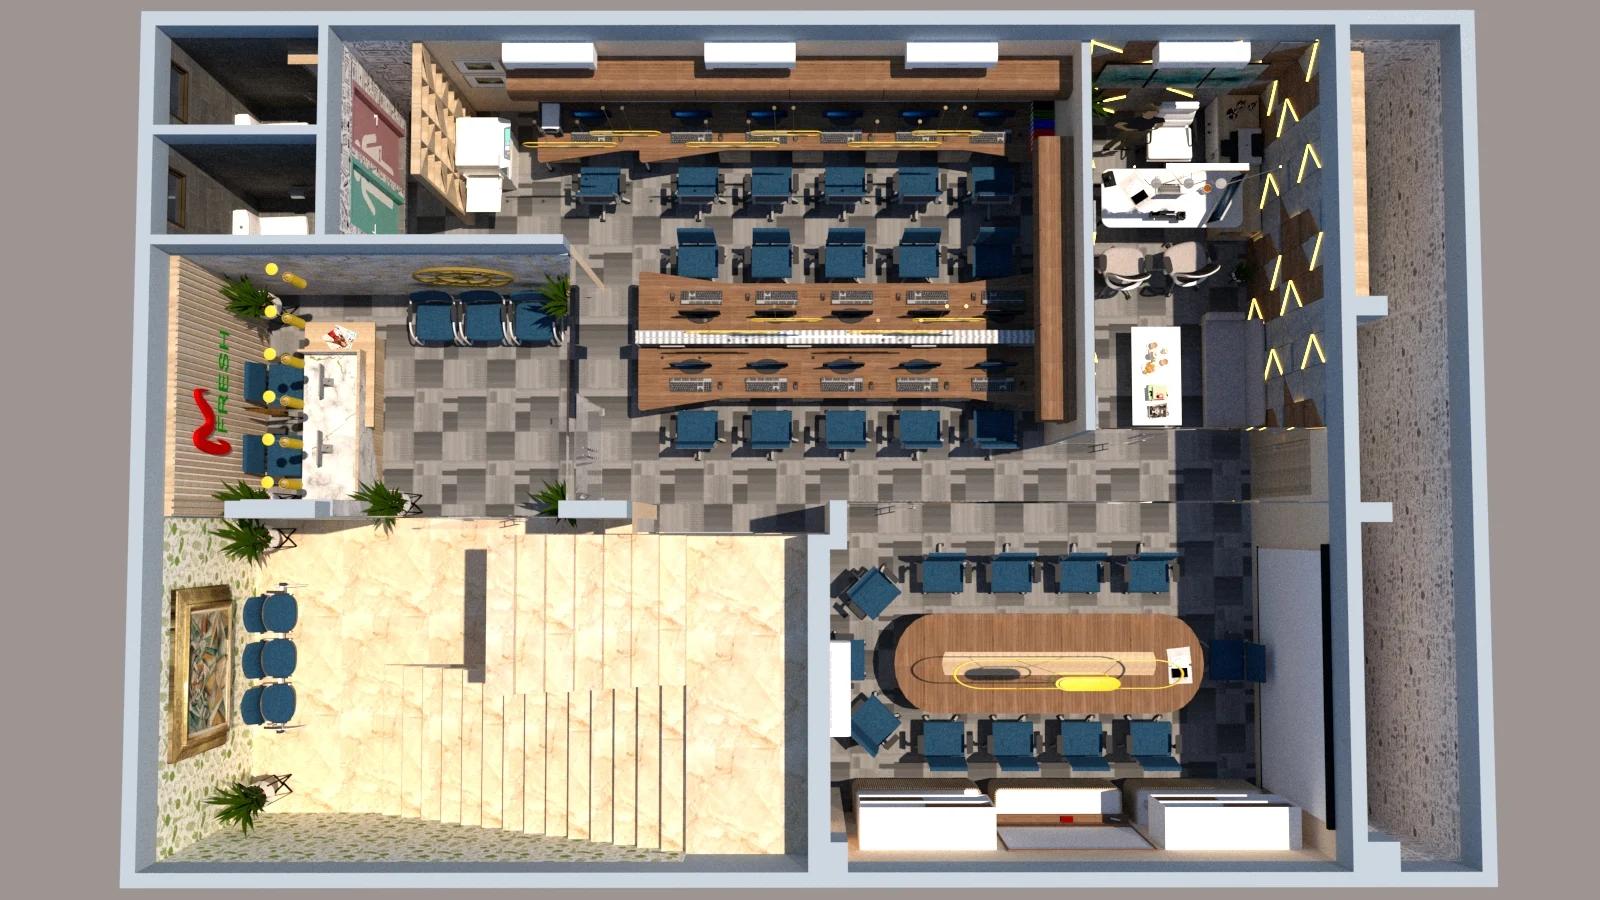
Plan the office before building it. The 3D design sets out the reception and waiting area, shared workstations, meeting room, executive office and support spaces so their relationship can be reviewed as a whole.
Scope of work
- Office space planning
- 3D visualisation
- Reception design
- Workstation layouts
- Meeting and executive spaces
Seeing the whole office before work begins
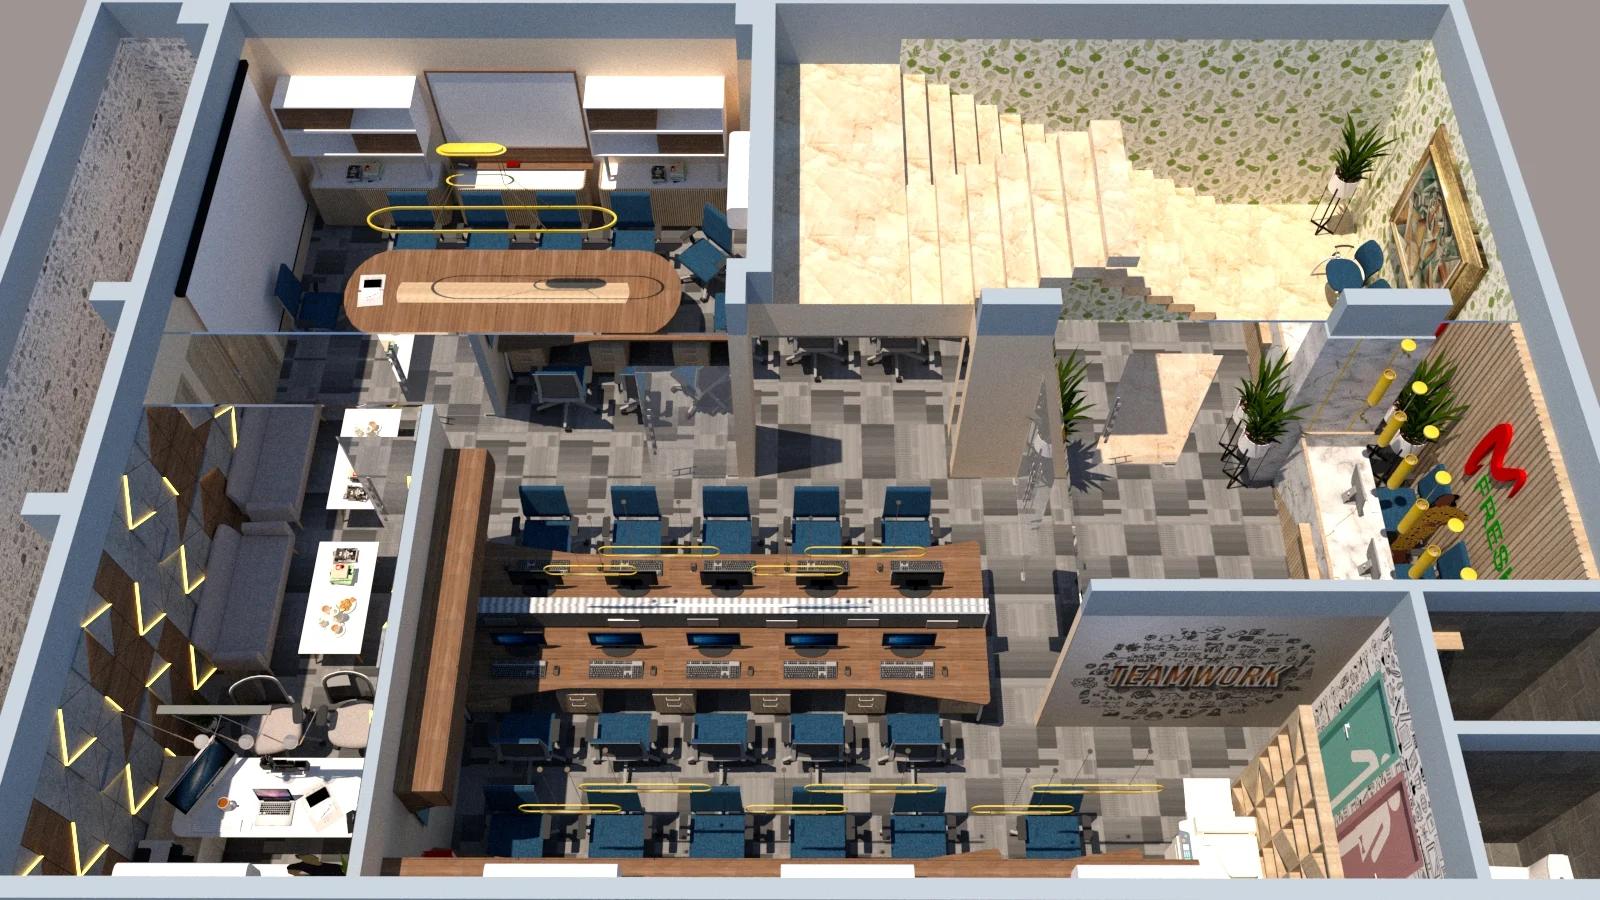
The 3D floor plan shows how visitors enter, where the team works and how meeting and executive spaces connect. Reviewing these relationships at the design stage makes the proposed layout easier to understand before construction.
From arrival to the working day
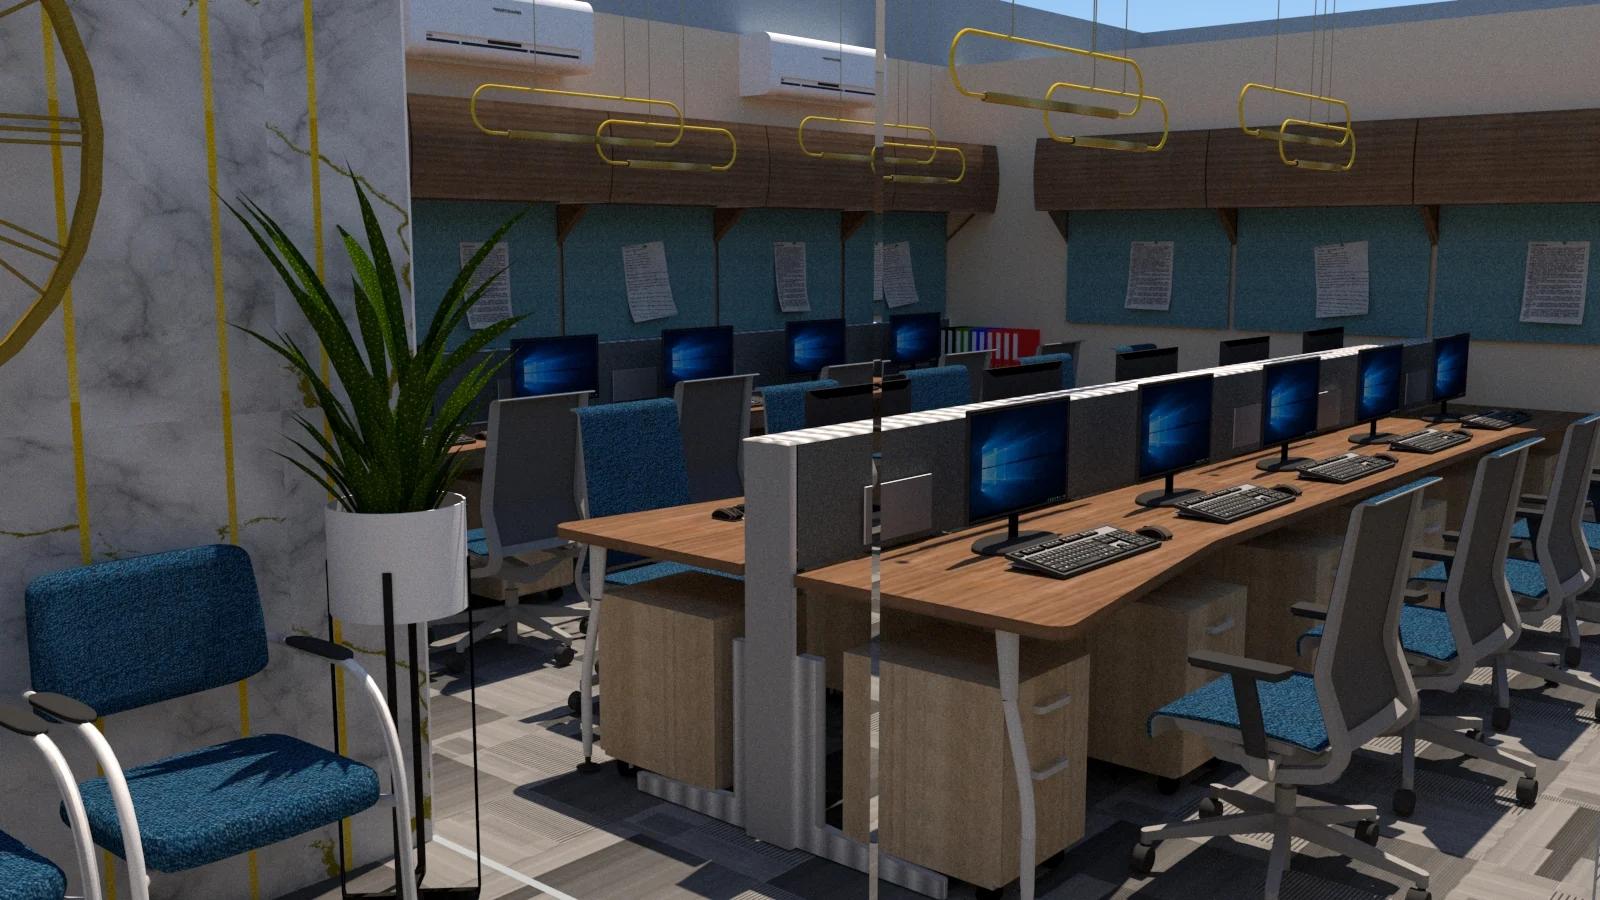
The reception proposal uses MFresh branding, a marble-effect desk and a slatted backdrop. Beyond it, rows of shared desks combine blue seating, storage and suspended lighting. These are design visualisations of the proposed interiors.
Spaces to meet and focus
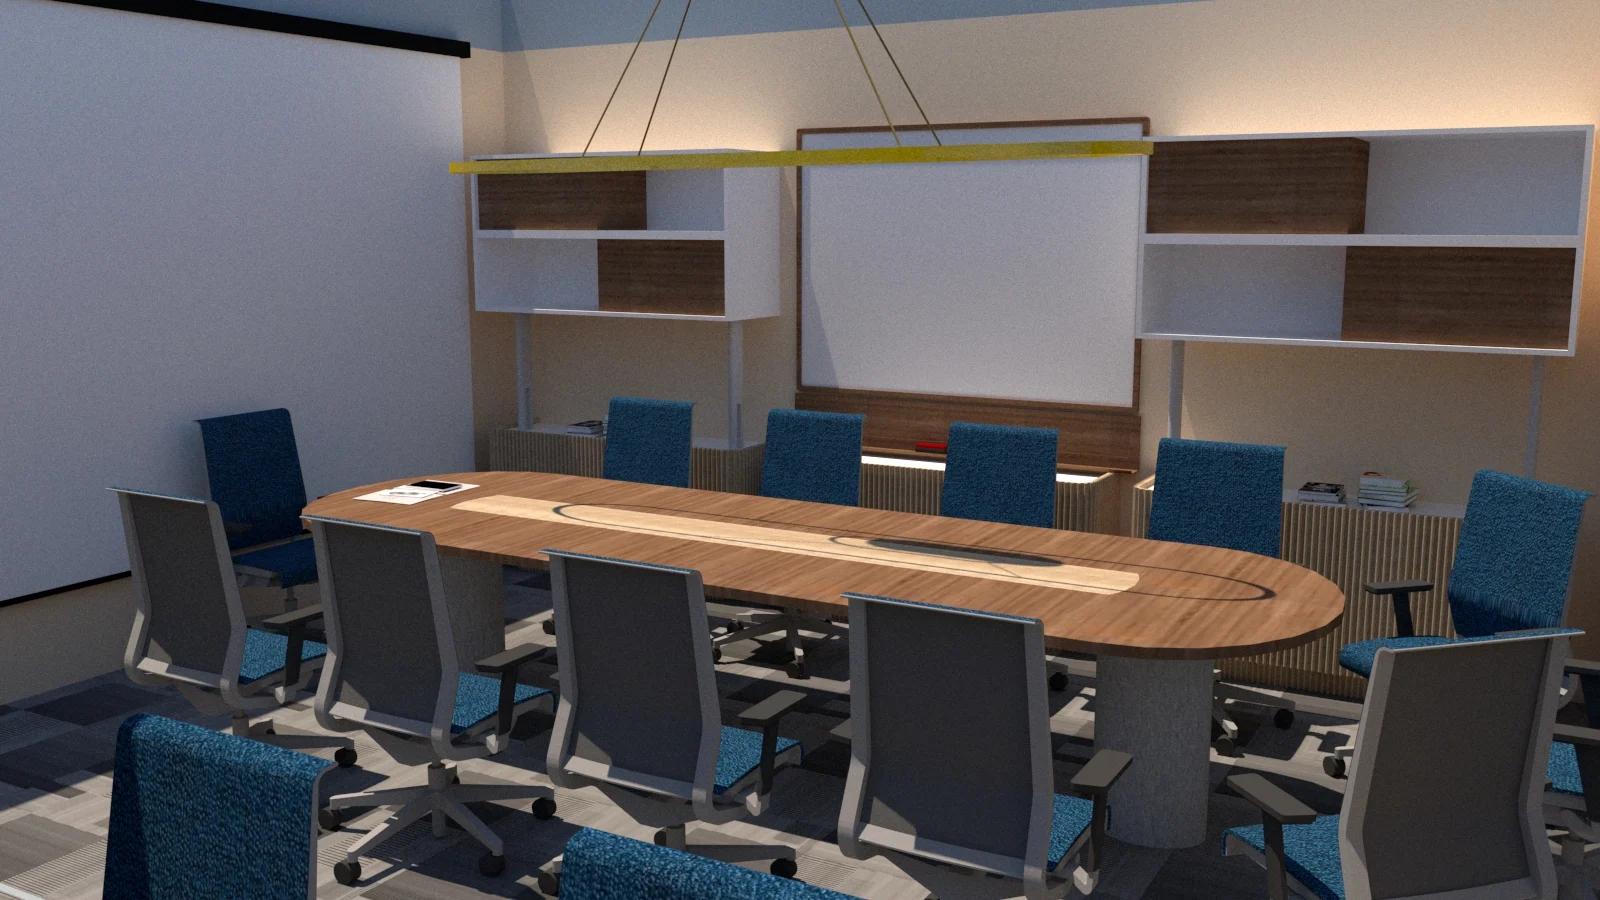
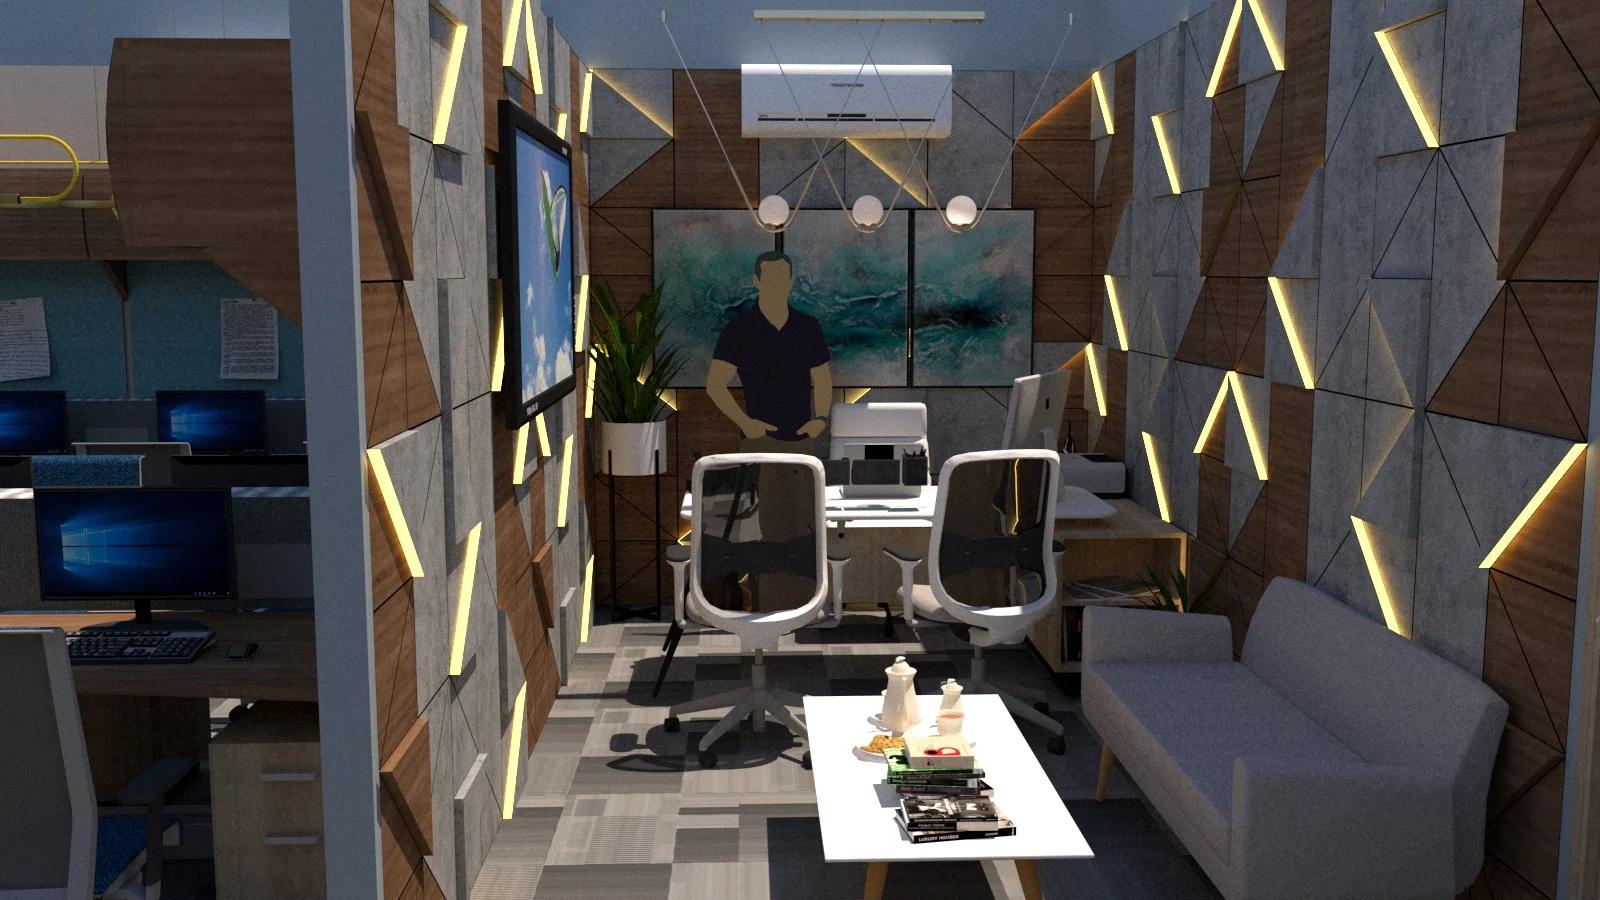
The meeting-room design centres on a long table with fitted shelving and a presentation wall. The executive office explores geometric wall panels, integrated feature lighting and a separate seating area.
Materials and finishes
Planning a commercial
interior in Karachi?
Tell us about the property, the people using it and the work you have in mind.